Maryville
A wraparound extension replaces a conservatory and an outbuilding on a mid twentieth century semi in Hallow, Worcester. Matched red brick, a low pitch roof and one contemporary gable, turning a house that had been extended piecemeal for forty years towards its garden for the first time.
Services
Concept design, planning submission, visualisations
Status
Planning approved
Location
Hallow, Worcestershire
Year
2026
Images
Proposed design visualisations
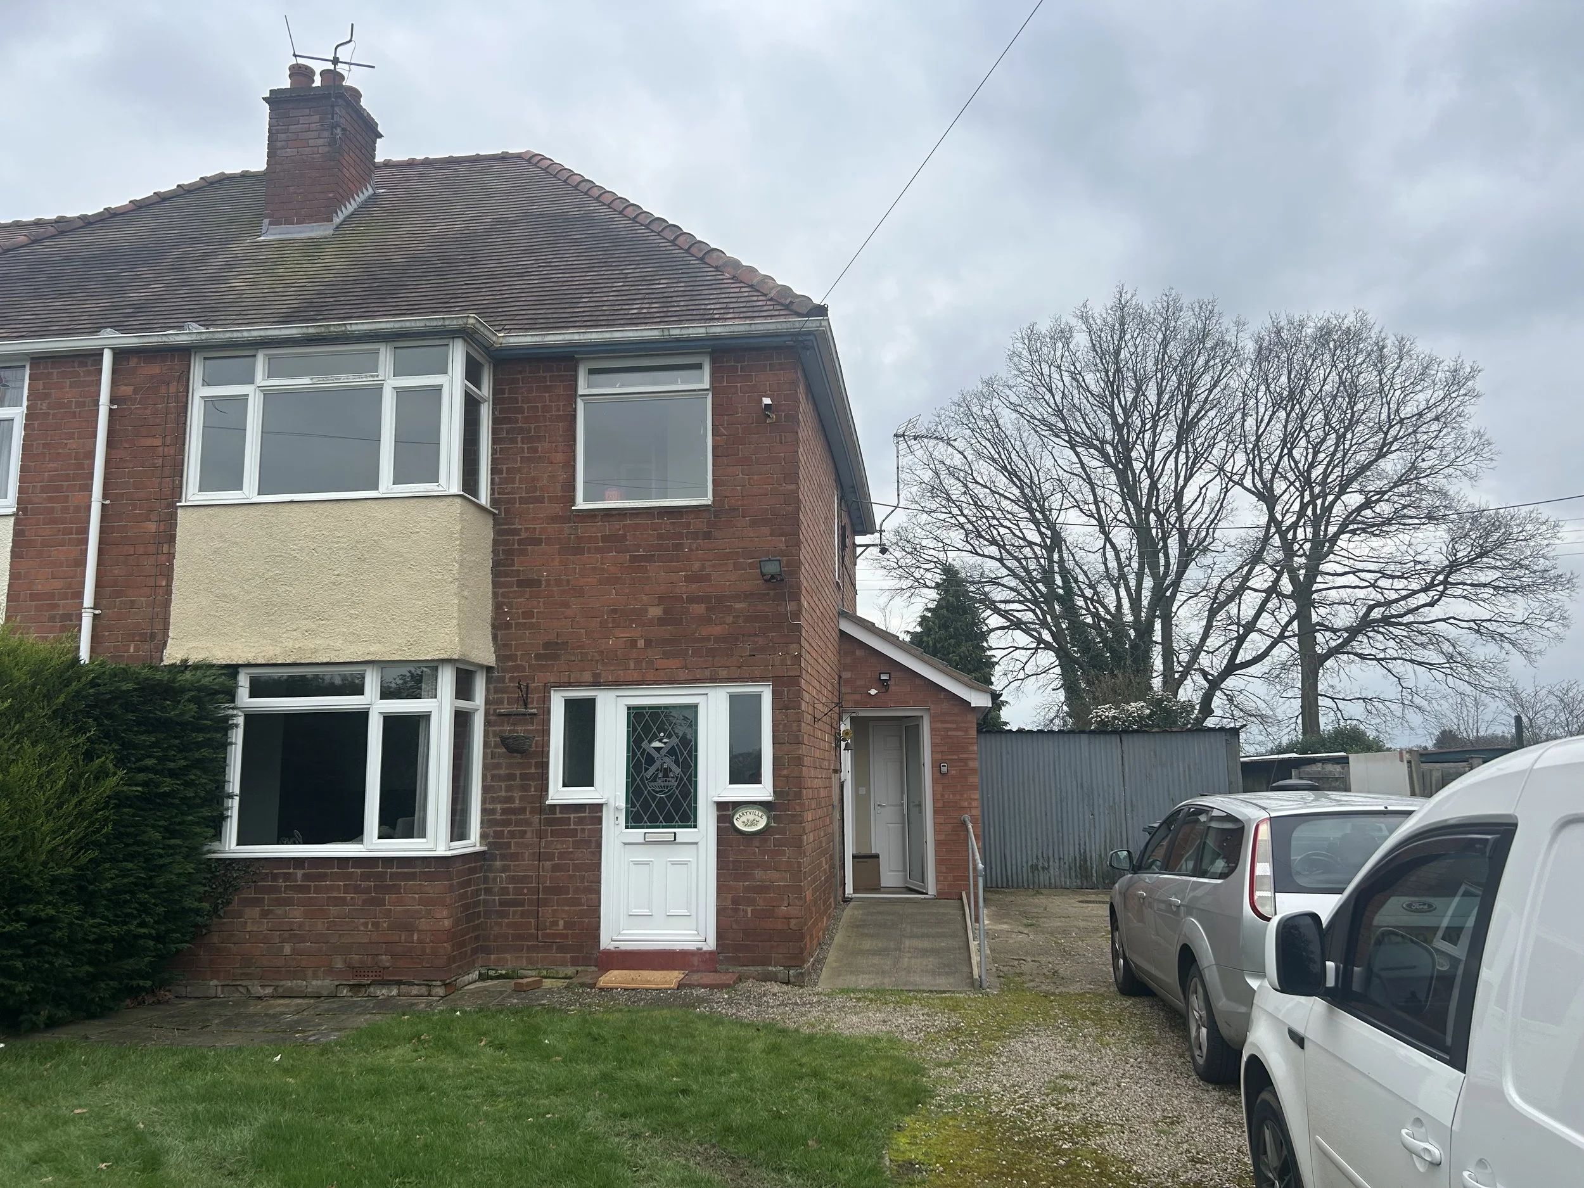
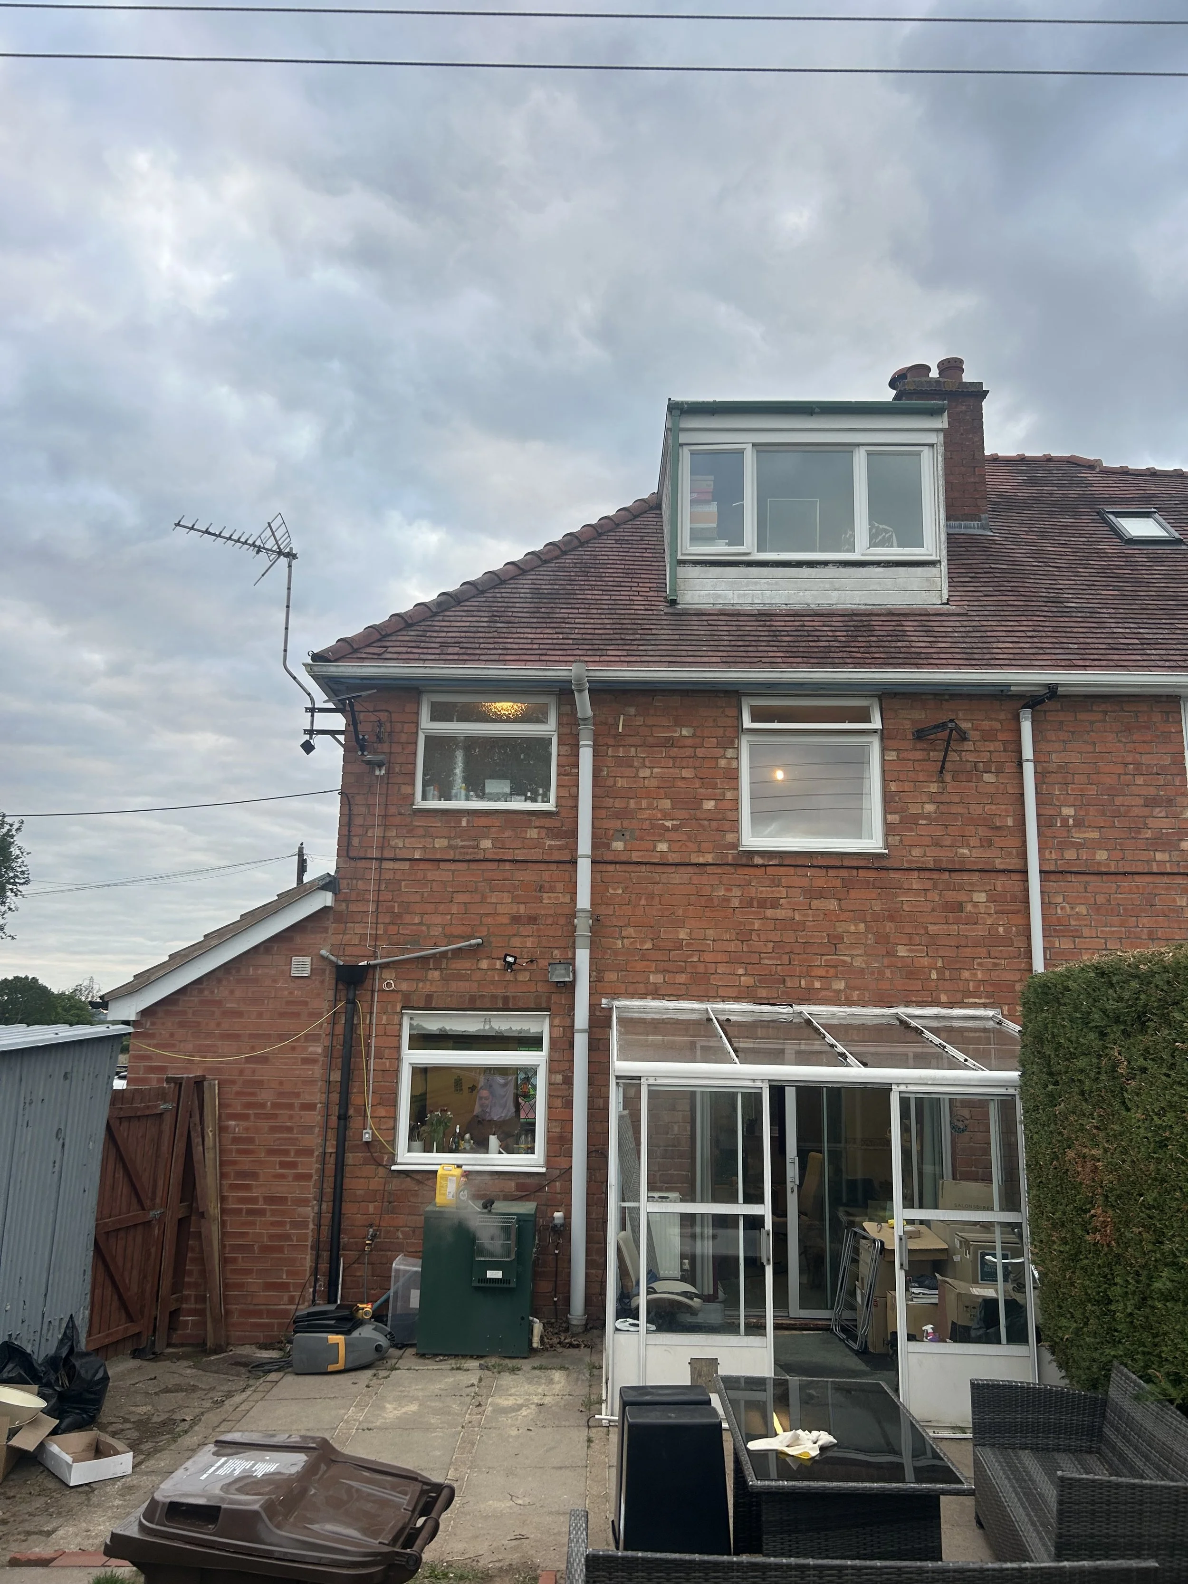
Maryville is a red brick semi three miles north west of Worcester. The bones were sound. What sat on them was not. A shallow conservatory froze in winter and cooked in summer. An outbuilding to the side had become storage by default. The rear elevation read as a sequence of additions, each answering a different problem in a different decade. The house had the best aspect on the street and no way of using it.
A place to bring the whole family together.
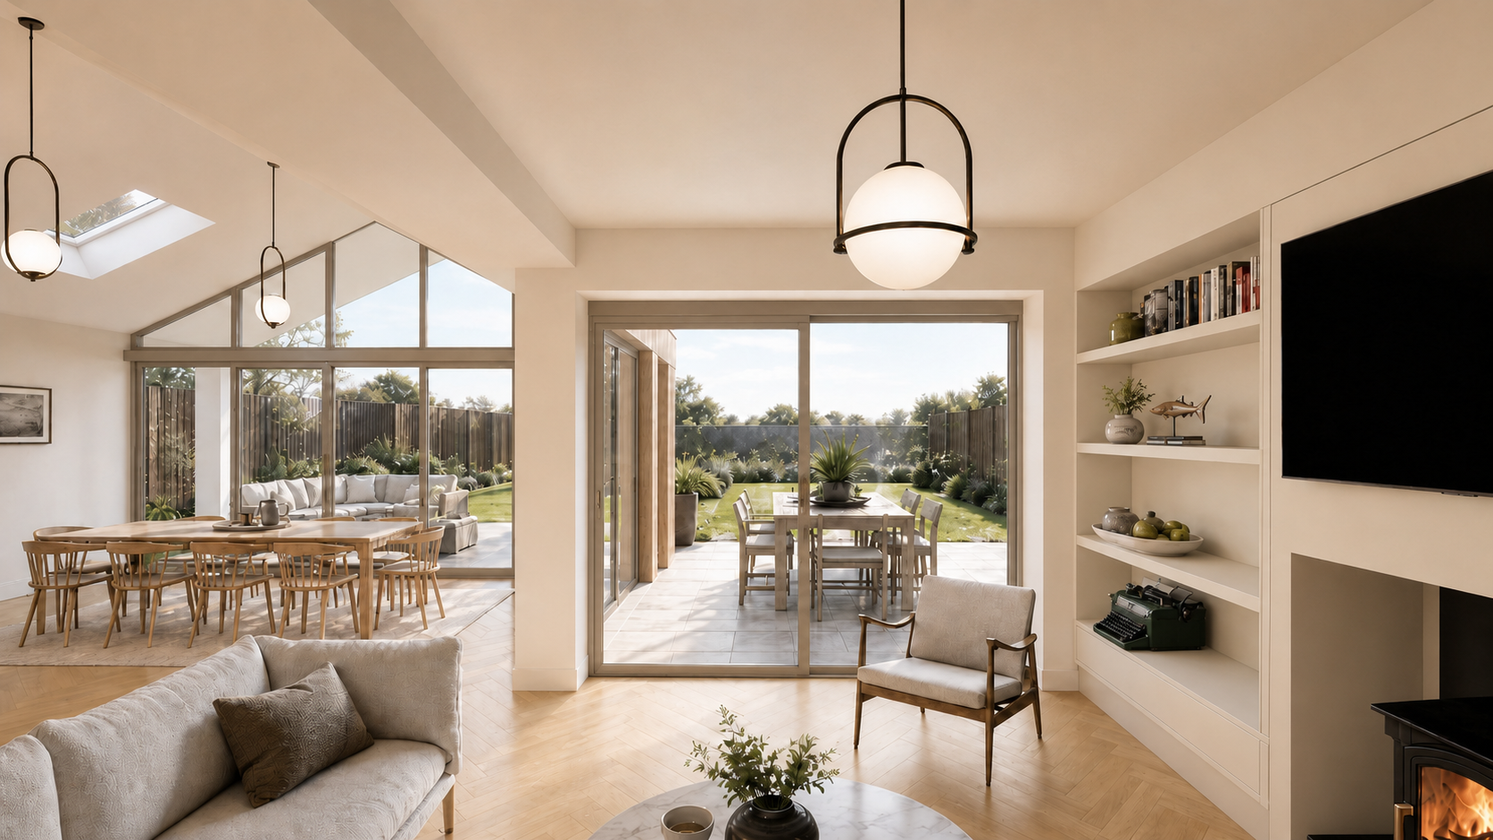
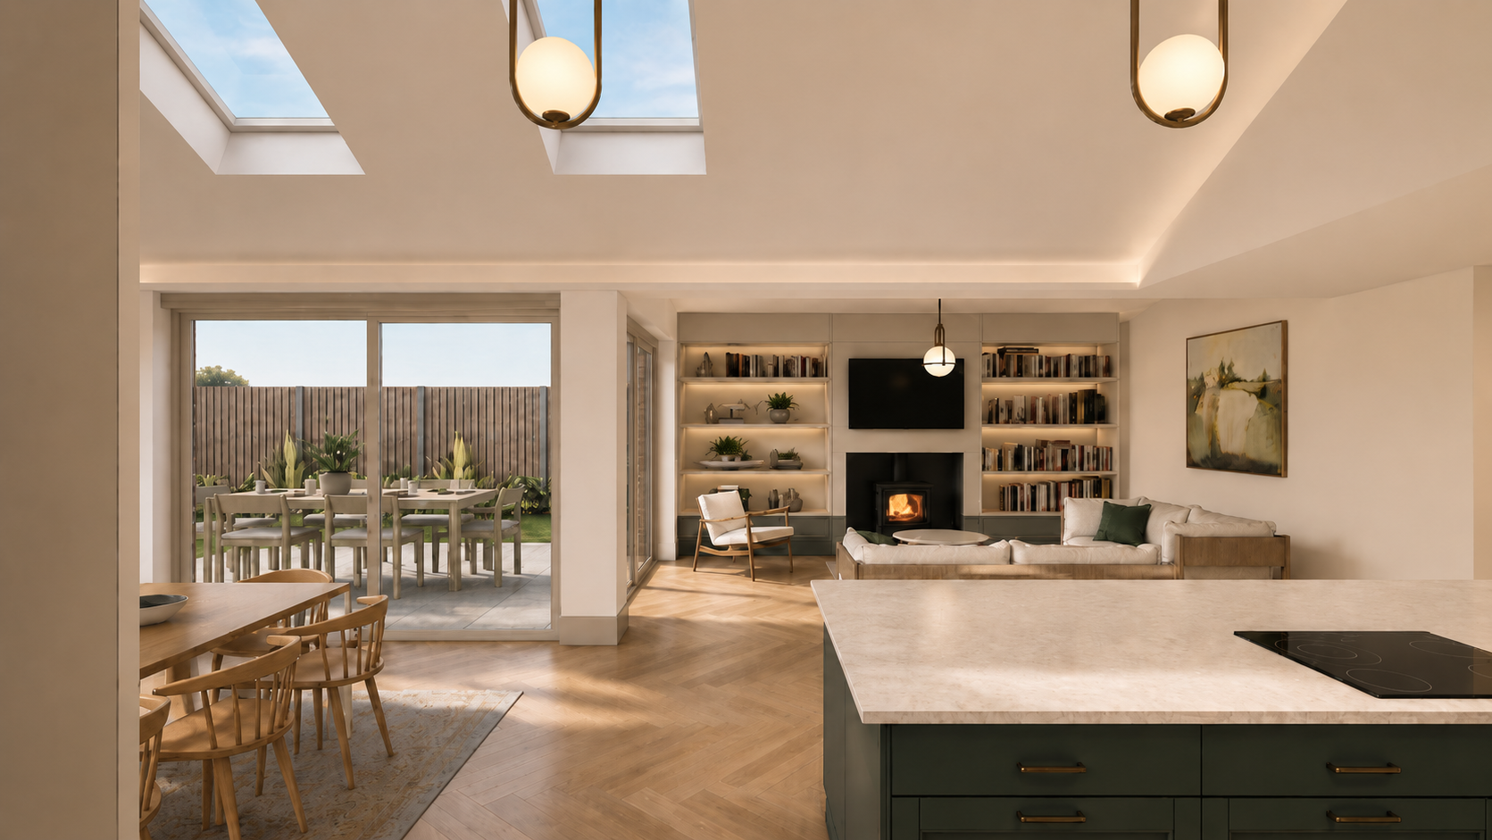
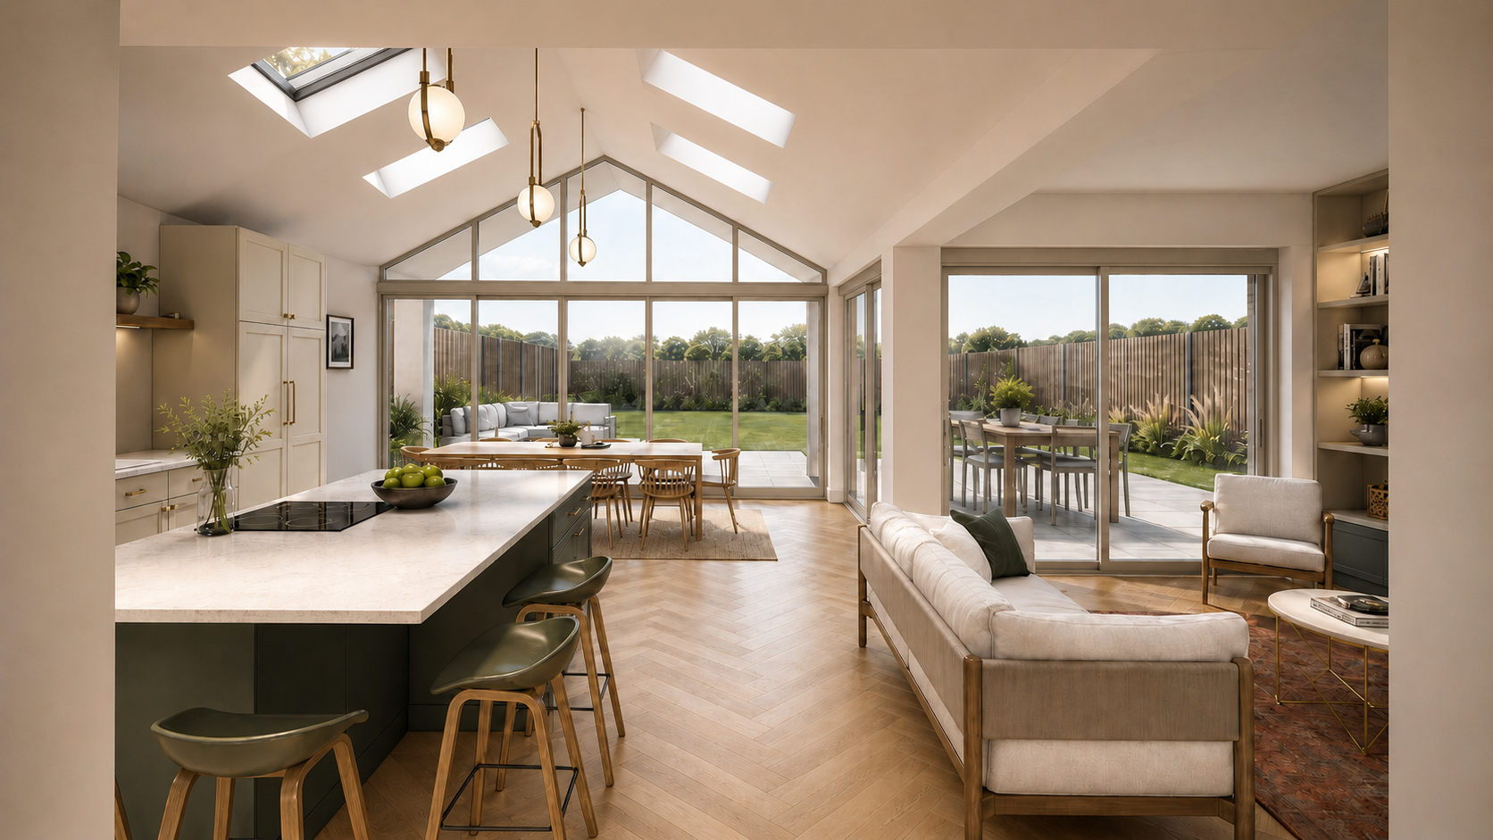
The clients wanted a distinctive shared space with room to host their large family, while still feeling cosy and comfortable day to day. The brief was to bring cooking, dining and relaxing together in a space that feels just as welcoming on a quiet evening as it does around a full table.
Design Approach
One plan for everyday life
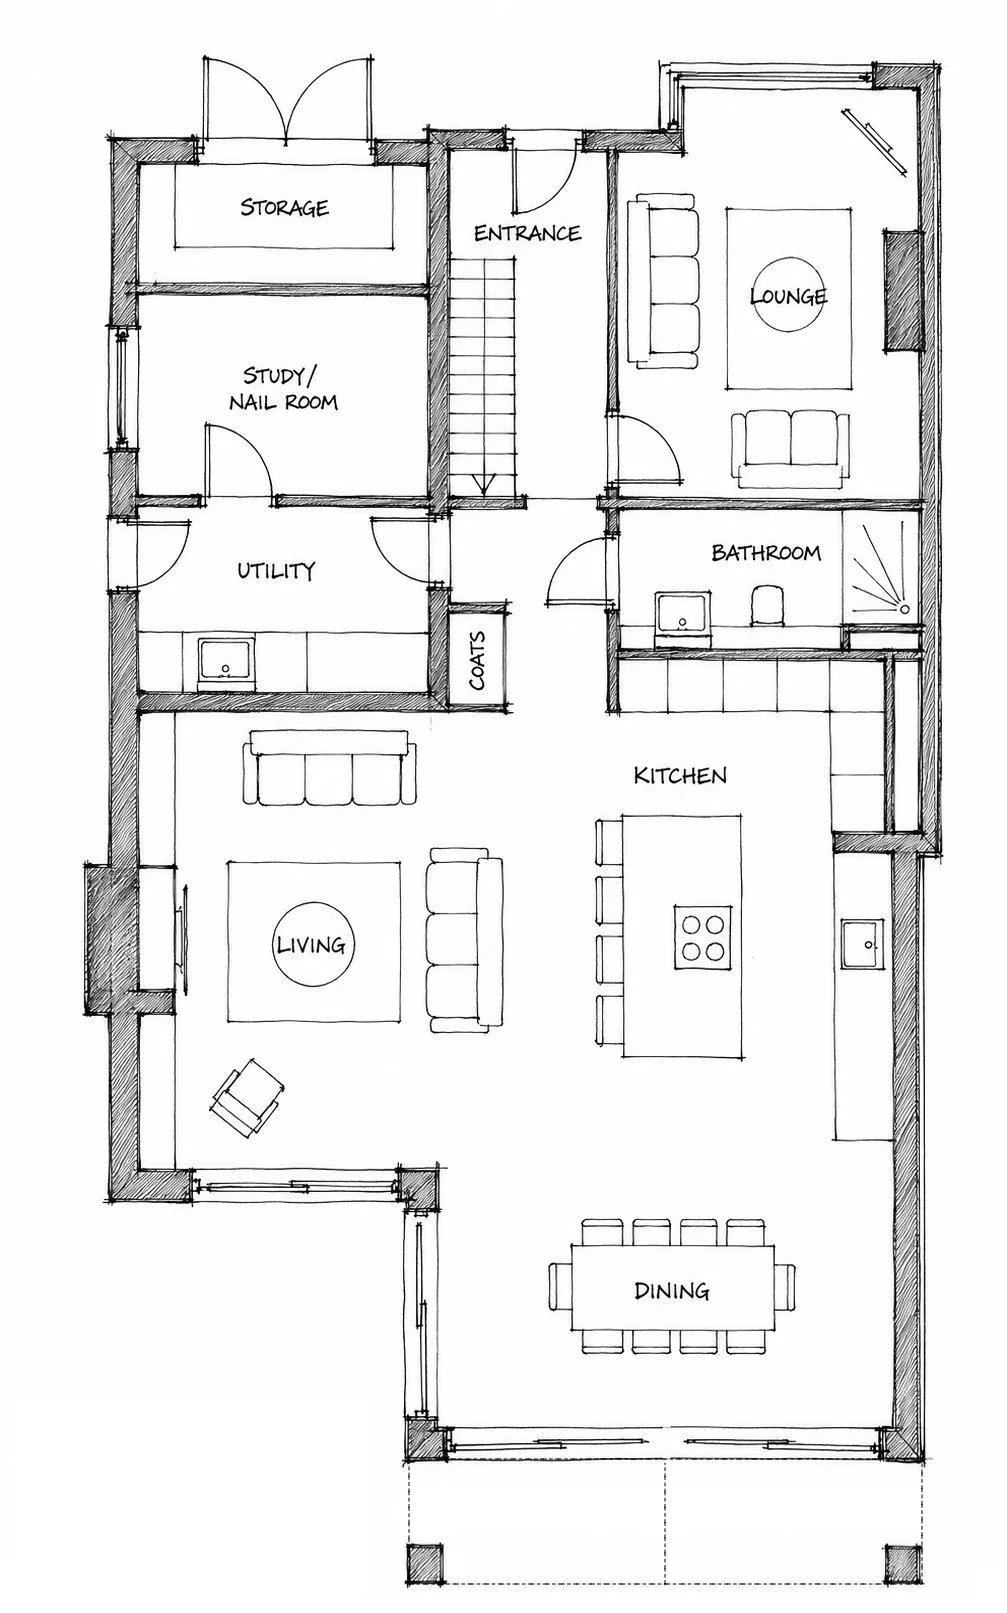
The starting point was to make the ground floor work as a whole. The conservatory and side outbuilding make way for a wraparound extension, bringing kitchen, dining and living together at the rear. A utility room, dedicated storage and a study give the practical parts of family life a proper place, while the existing front lounge offers a separate room to retreat to.
A gable that opens to the garden
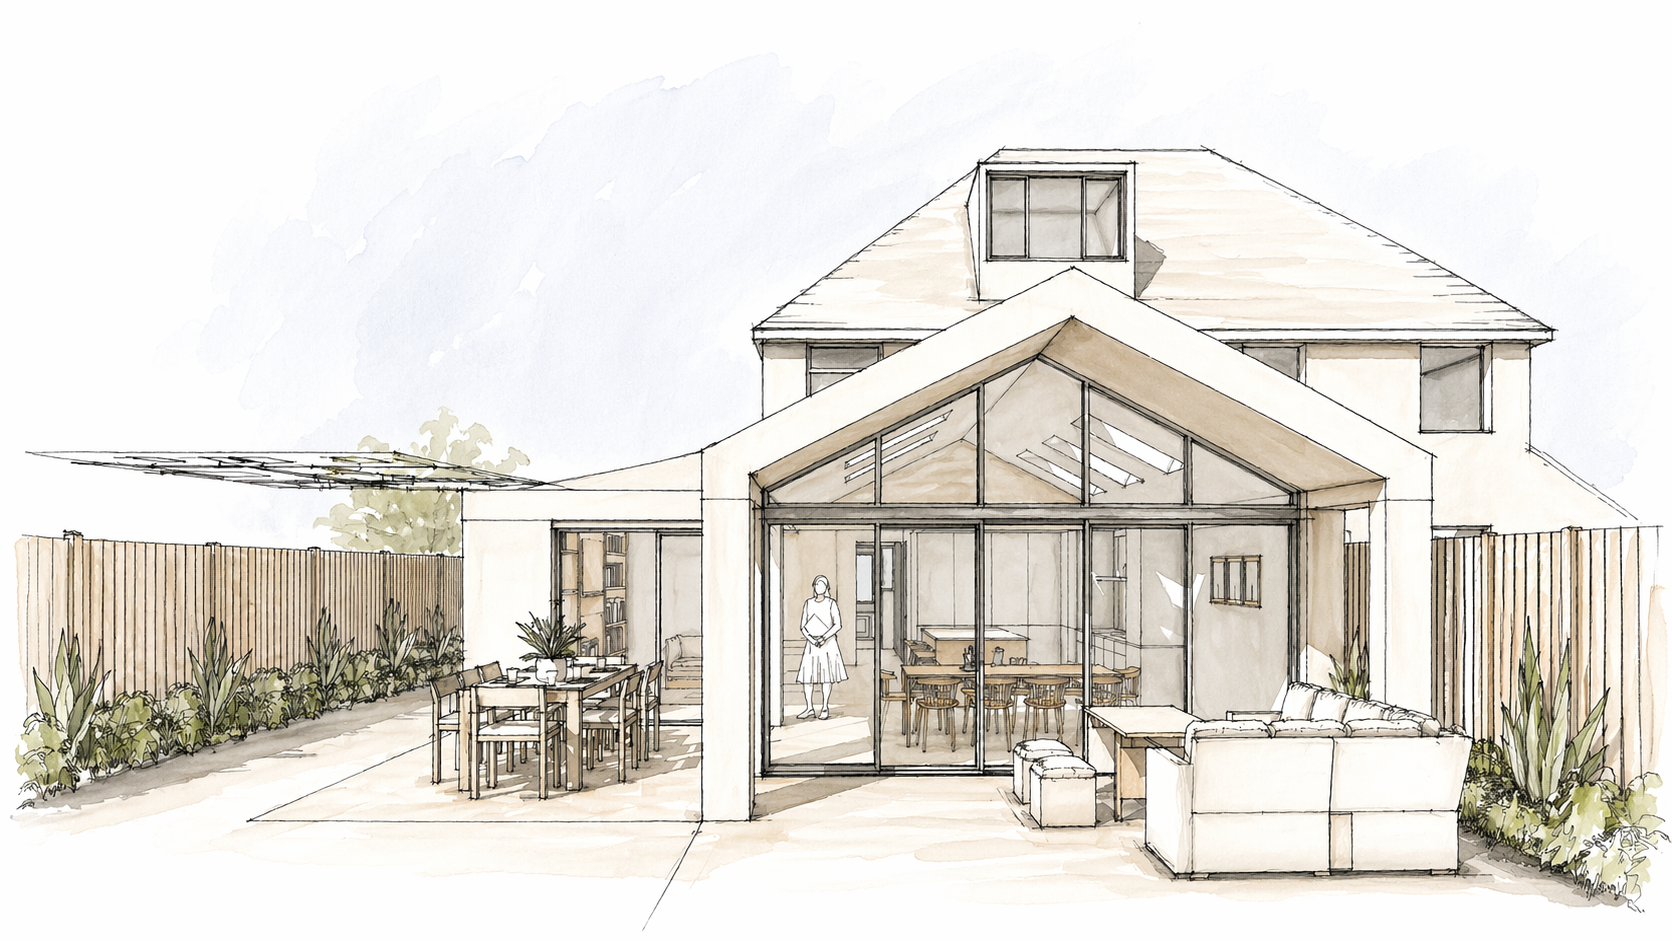
A glazed gable gives the new family space its focus. Apex glazing and rooflights bring daylight into the plan, while sliding doors connect the dining and living areas to the terrace. The roof projects beyond the glazing to form a sheltered outdoor edge, providing shade to the south-facing elevation and a gentler transition between house and garden.
Familiar brick, a distinct new form
Red facing brick is selected to sit comfortably with the existing house, with soldier-course detailing giving the new elevation a defined edge. Slate-effect roof tiles suit the lower pitch, while taupe aluminium glazing and a timber-lined gable soffit add a quieter contrast. The materials connect old and new without disguising the extension as part of the original house.
Designed for comfort through the seasons
Replacing the lightweight conservatory allows insulation and high-performance glazing to be considered from the outset. The projecting roof provides solar shading, balancing generous garden views with the need for shelter. A level threshold connects the family space to the terrace, and a rainwater butt is proposed for garden irrigation. Together, these details support a home designed around everyday comfort and use.
Could your home work better?
Maryville makes the case for removing before adding. One considered extension in place of a conservatory and outbuilding can bring the ground floor together, creating space for family life without extending the upper floors.
If you have a conservatory that is difficult to use, disconnected rooms or a home with untapped potential, we can help you explore what to keep, what to change and how to make the spaces work together.
Get in touch with Built Together to discuss your project.